
South Haven 8

Welcome home!

The Exterior
This home has light gray hardie board with black windows and a stone accent.

The covered back porch is the perfect spot to enjoy the back yard!

The Interior
This home has three bedrooms, two bathrooms, and a two car garage. It is a split floor plan with a private primary suite.

Walking into the home, you notice the tall ceilings and open concept space.


The fireplace is ready to keep you cozy!


The kitchen has white cabinetry with black granite countertops and a subway tile backsplash.

The kitchen island has the microwave and additional storage.


The dining space has a great view of the back yard!

Off of the kitchen is a pantry closet.

The laundry room has cabinetry.

There is also a storage closet in the laundry room!
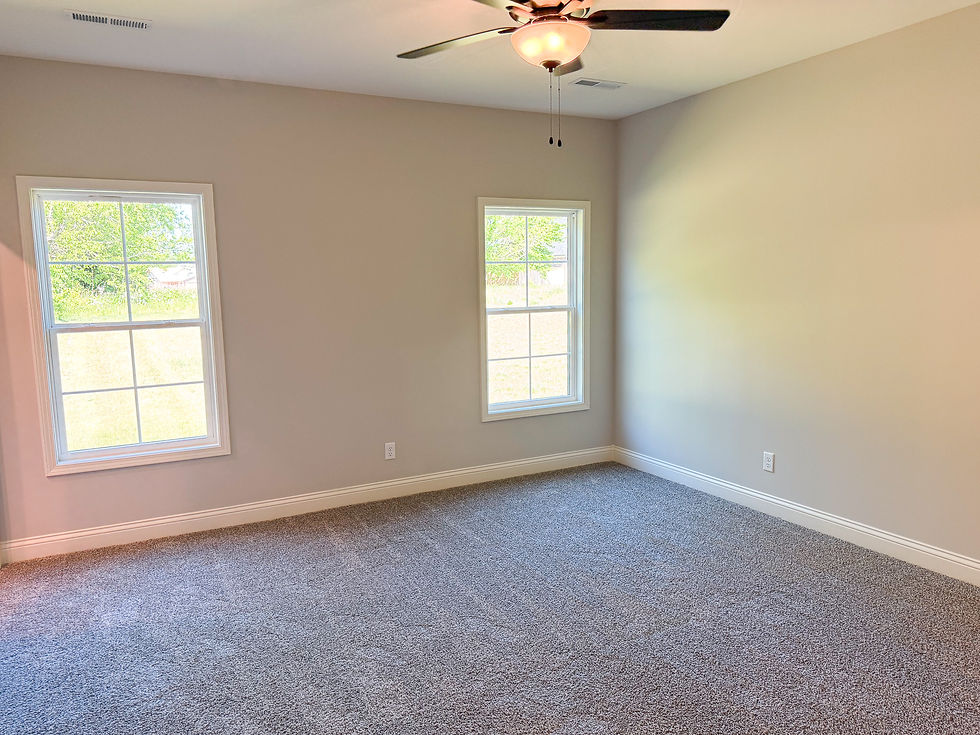
The primary bedroom gets beautiful natural light.

The primary closet has great storage!

Into the primary bathroom! There is a double vanity, soaking tub, and tile shower.


The garage entry features a drop zone.

There are two guest bedrooms and a guest bathroom.


Comments