
Williamsburg Park 46

A new plan means new possibilities

The Exterior
This home features one of our favorite Cherokee brick.
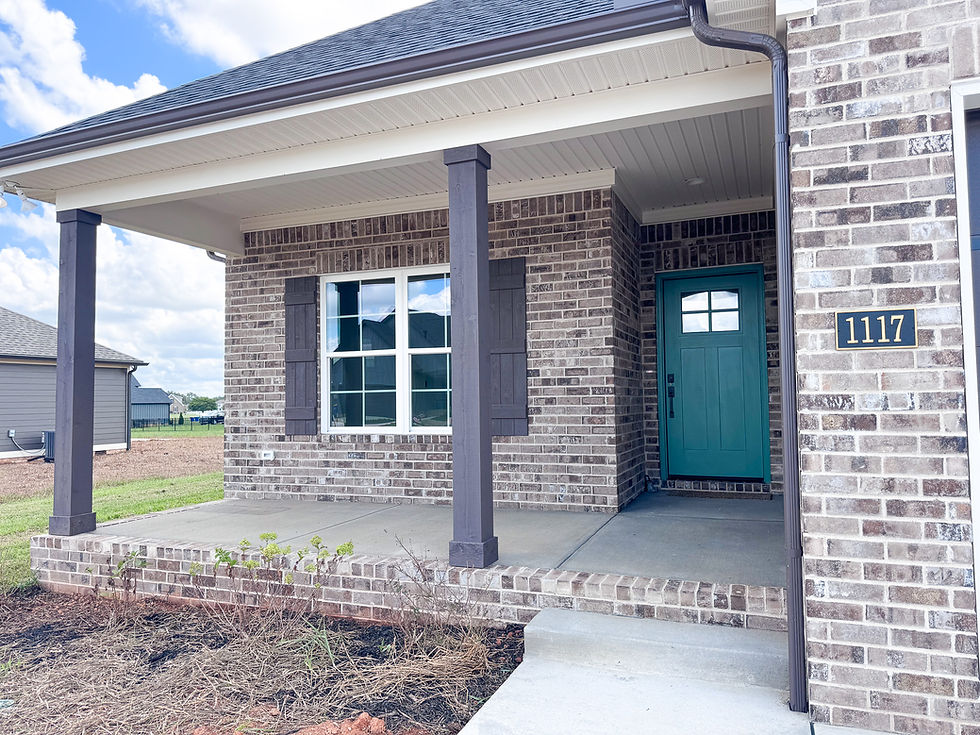
The front porch is ready for sittin' and has a pretty pop of blue on the front door.

The back porch screen room is a crowd favorite!!
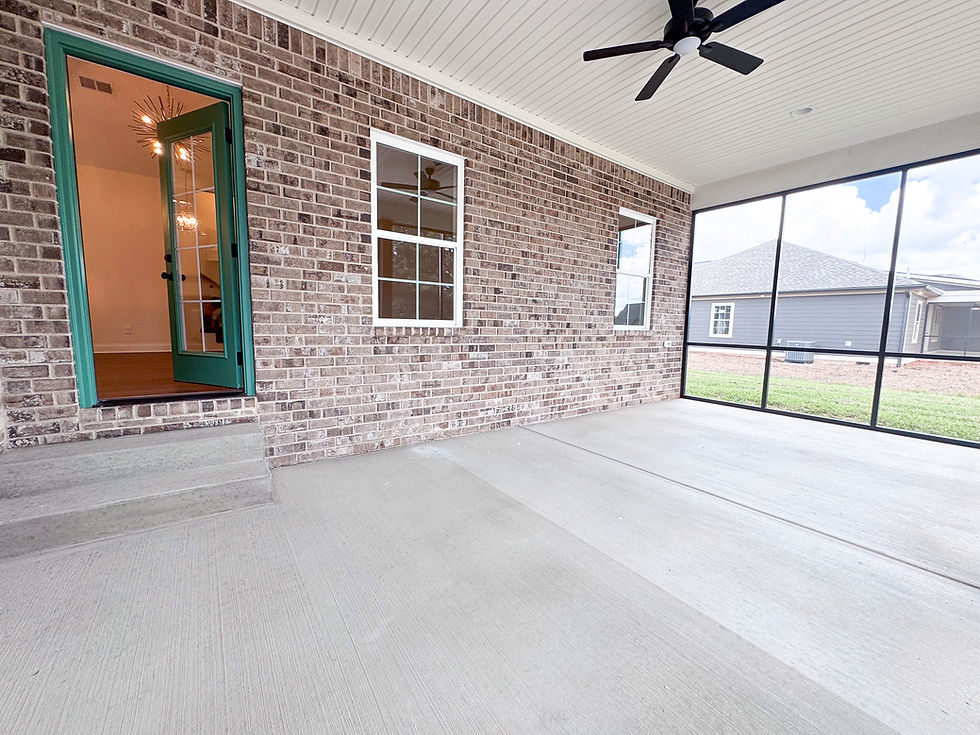

A patio off of the screen room gives plenty of room for relaxing or entertaining.

This home has a spacious three car garage.

The Interior
This home has two bedrooms and two bathrooms downstairs. There are three bedrooms, one bathroom, and two attic spaces upstairs.

Entering through the foyer, you are welcomed into the open concept space.


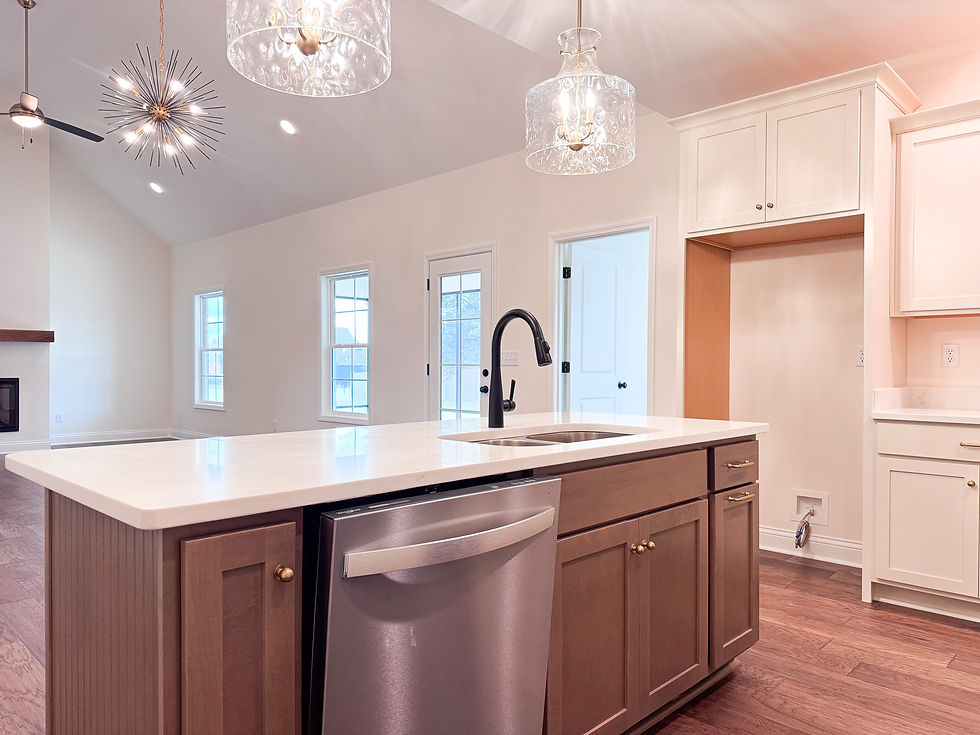
There is vaulted ceiling in the living room and a fireplace.

The dining space is between the kitchen and the living room.

This kitchen has creamy perimeter cabinetry and a wood island. The gold accents pop!


There is a pantry closet off of the kitchen with lots of storage.

This home has a great family foyer off of the garage. There is a built in drop zone and closet.
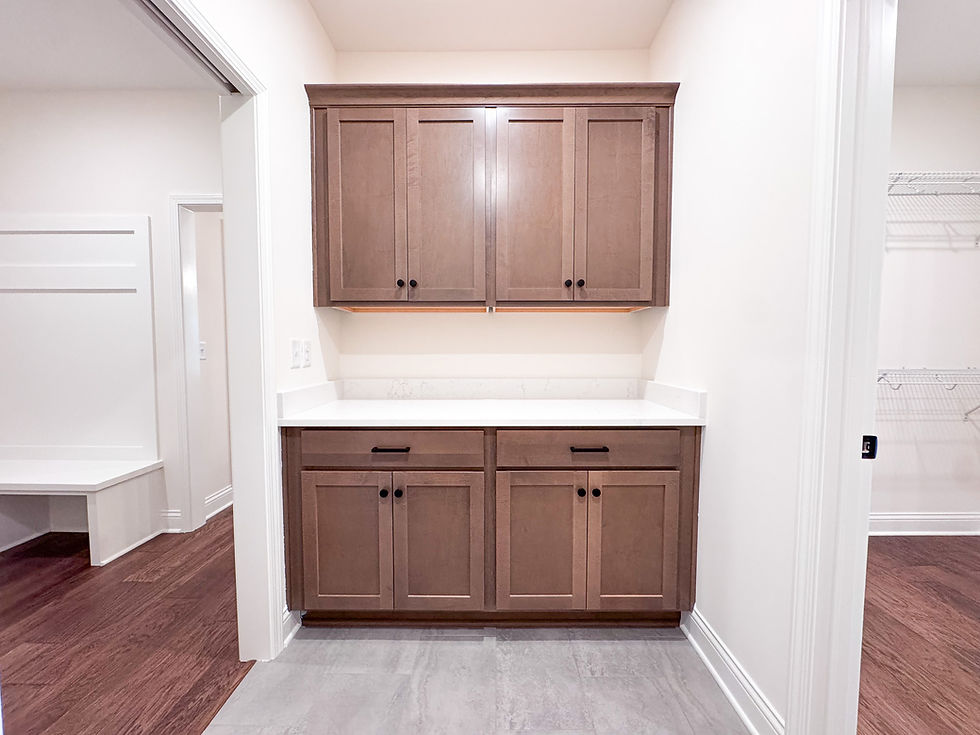
The laundry room has additional cabinetry with quartz countertops.

The laundry room connects to the primary closet for easy access! This primary bedroom has beautiful natural light and dreamy dark wood floors.

The primary bathroom includes separate vanities, a soaking tub, and a tile shower.


There is an additional bedroom and bathroom downstairs. This could make a guest suite, or an office.

The downstairs guest bathroom is perfect for hosting.

The stairs are just off of the foyer.

Just off of the stairs is the loft space.

Upstairs, there are three guest bedrooms.


There is also a guest bathroom with a double vanity and linen closet.

The large attic provides great storage!

There is even a second smaller attic space.


Comments