
South Haven Lot 41

A new favorite floor plan is coming to life

The Exterior
This brick home features black and sierra accents.

The long panel garage doors feature farmhouse lighting.

The front porch has custom cedar shutters and posts that are stained black,

The screened in back porch is the perfect spot for upcoming fall days!


The Interior
This home has 5 bedrooms, 3 bathrooms, a 3 car garage, and more!

Entering the home is a nice foyer!

The open concept space offers great functionality. The dining space is between the living space and kitchen.

In the kitchen, there is white cabinetry with an accent island and granite countertops.


The dining room has a fun farmhouse chandelier.

The fireplace is painted a chocolate brown and has beautiful trim work.

The primary bedroom is downstairs.

The primary bath has his and hers vanities with the soaking tub in between.


In the laundry room there is additional cabinetry.

The mud room has a drop zone and closet.

There is an additional bedroom downstairs with a full bath.


Upstairs is a wide hallway that could be used as a loft space.

There are three bedrooms upstairs with additional attic storage.


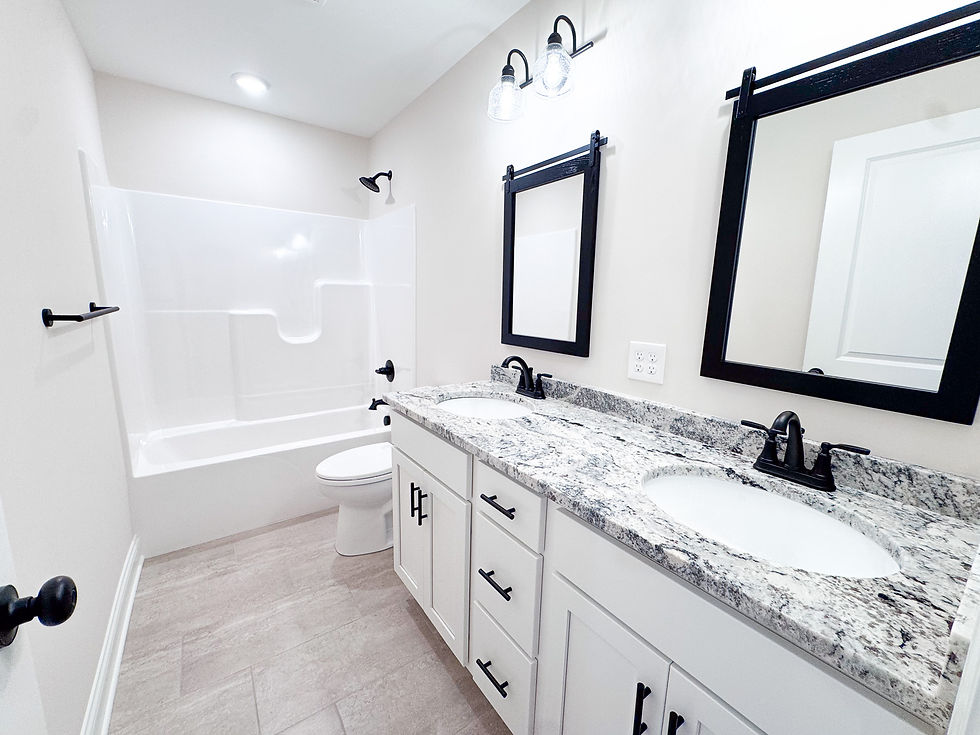
The bath upstiars features a double vanity.


Comments